


What We Provide
With extensive experience in glass façade engineering and collaboration with both local and international façade partners, we provide complete exterior façade solutions tailored for modern commercial and high-rise buildings.
A façade is not only about aluminum profiles or beautiful glass appearance — behind every successful façade system there are critical technical considerations such as heat control, energy efficiency, performance glass selection, structural stability, waterproofing, and the right aluminum and glazing specifications.
We focus on delivering practical, high-performance, and value-for-money solutions that balance aesthetics, safety, durability, and long-term building performance while meeting project budget requirements.
Glass Curtain Wall System

Engineering and installation support for Casement Window Systems (CW) designed for durability, ventilation, and modern architectural appearance. Focused on weather performance, airtightness, smooth operation, safety, and seamless integration with façade and interior requirements.
Façade Water Leakage Investigation

Specialized façade leakage investigation and diagnostic services for high-rise and commercial buildings, identifying water infiltration paths, façade defects, sealant failures, and installation issues through systematic inspection and performance assessment.
Post-Completion Façade Inspection

Technical façade inspection and compliance assessment for completed buildings, focusing on installation quality, alignment, fixing systems, sealant application, material conformity, and adherence to approved drawings and international façade standards.
Single Floor Glass Curtain Wall System
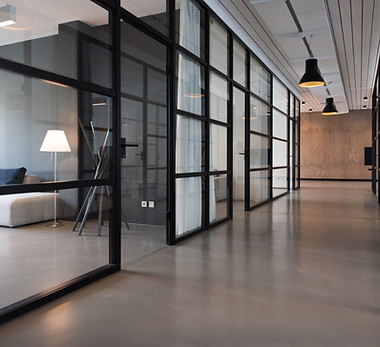
Engineering and installation support for Casement Window Systems (CW) designed for durability, ventilation, and modern architectural appearance. Focused on weather performance, airtightness, smooth operation, safety, and seamless integration with façade and interior requirements.
Point Fixing Glazing System

Engineering and installation support for Casement Window Systems (CW) designed for durability, ventilation, and modern architectural appearance. Focused on weather performance, airtightness, smooth operation, safety, and seamless integration with façade and interior requirements.
Internal Glass Partition (IGP)

Engineering and installation support for Casement Window Systems (CW) designed for durability, ventilation, and modern architectural appearance. Focused on weather performance, airtightness, smooth operation, safety, and seamless integration with façade and interior requirements.
Casement Window System (CW)
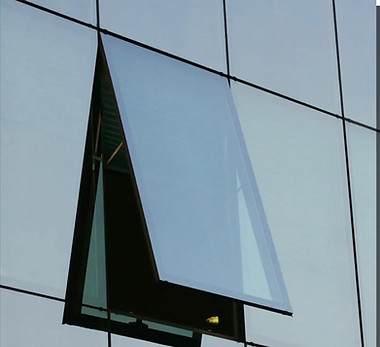
Engineering and installation support for Casement Window Systems (CW) designed for durability, ventilation, and modern architectural appearance. Focused on weather performance, airtightness, smooth operation, safety, and seamless integration with façade and interior requirements.
Frameless Glass Railing (GRL)

Engineering and installation support for Casement Window Systems (CW) designed for durability, ventilation, and modern architectural appearance. Focused on weather performance, airtightness, smooth operation, safety, and seamless integration with façade and interior requirements.
Glass Canopy & Glass Skylight

Engineering and installation support for Casement Window Systems (CW) designed for durability, ventilation, and modern architectural appearance. Focused on weather performance, airtightness, smooth operation, safety, and seamless integration with façade and interior requirements.
Glass Swing Door (GSD)

Engineering and installation support for Casement Window Systems (CW) designed for durability, ventilation, and modern architectural appearance. Focused on weather performance, airtightness, smooth operation, safety, and seamless integration with façade and interior requirements.
Horizontal Louver System (HLS)

Engineering and installation support for Casement Window Systems (CW) designed for durability, ventilation, and modern architectural appearance. Focused on weather performance, airtightness, smooth operation, safety, and seamless integration with façade and interior requirements.
Stationary Louver System (SLS)

Engineering and installation support for Stationary Louver Systems (SLS) for ventilation, screening, and architectural enhancement in commercial and high-rise buildings, ensuring durability, airflow performance, weather resistance, and seamless façade integration.
Aluminum Frame Swing Door (SWD)

Design coordination and installation support for Aluminum Frame Swing Door (SWD) systems, delivering durable and modern entrance solutions with smooth operation, weather performance, and seamless architectural integration.
Automatic Glass Sliding Door

Engineering and installation support for Automatic Glass Sliding Door systems for modern and high-traffic entrances, ensuring smooth automation, safety performance, durable hardware integration, and seamless architectural appearance.
Aluminum Bi Folding Door

Design coordination and installation support for Aluminum Bi-Folding Door systems, offering flexible opening solutions with modern architectural aesthetics. Focused on smooth operation, structural durability, weather performance, high-quality hardware integration, and seamless indoor-outdoor connectivity.
Aluminum Composite Panel (ACP)

Engineering and installation support for Aluminum Composite Panel (ACP) cladding systems designed for modern architectural façades and interior applications. Focused on precise fabrication, structural stability, weather resistance, durable finishing, and seamless integration with building envelope systems.
Glass Louver System (GLS)
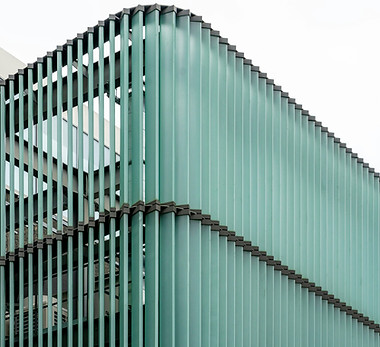
Design coordination and installation support for Glass Louver System (GLS) applications, providing natural ventilation, daylight access, and modern architectural aesthetics. Focused on smooth operability, weather performance, structural safety, and seamless integration with façade and ventilation systems.
Aerofoil Louver System
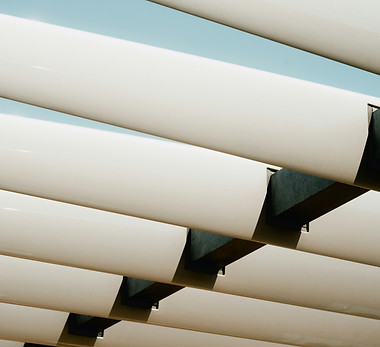
Engineering and installation support for Aerofoil Louver Systems designed to enhance building aesthetics, airflow performance, and solar shading efficiency. Focused on aerodynamic design, structural durability, weather resistance, and seamless integration with modern façade and architectural systems.
Triple Height Glass Partition

Design coordination and installation support for Triple Height Glass Partition systems, creating expansive, elegant, and visually open interior spaces. Focused on structural stability, precise alignment, acoustic performance, safety, and seamless integration with modern architectural designs.
Glass Railing System with Vertical Post

Engineering and installation support for Glass Railing Systems with Vertical Posts, providing safety, durability, and modern architectural appearance for interior and exterior applications. Focused on structural stability, precise alignment, secure glass fixing, and seamless integration with building aesthetics.
Glass Fin Facade

Design coordination and execution support for Glass Fin Façade systems, delivering maximum transparency and modern architectural aesthetics with enhanced structural support. Focused on precise glass installation, structural stability, weather performance, and seamless integration with high-end façade applications.
Aluminum Sliding Window

Engineering and installation support for Glass Railing Systems with Vertical Posts, providing safety, durability, and modern architectural appearance for interior and exterior applications. Focused on structural stability, precise alignment, secure glass fixing, and seamless integration with building aesthetics.
Aluminum Perforated Panel (AP)

Engineering and installation support for Aluminum Perforated Panel (AP) systems designed for modern façade, screening, and architectural feature applications. Focused on structural durability, ventilation performance, aesthetic detailing, weather resistance, and seamless integration with building envelope systems.